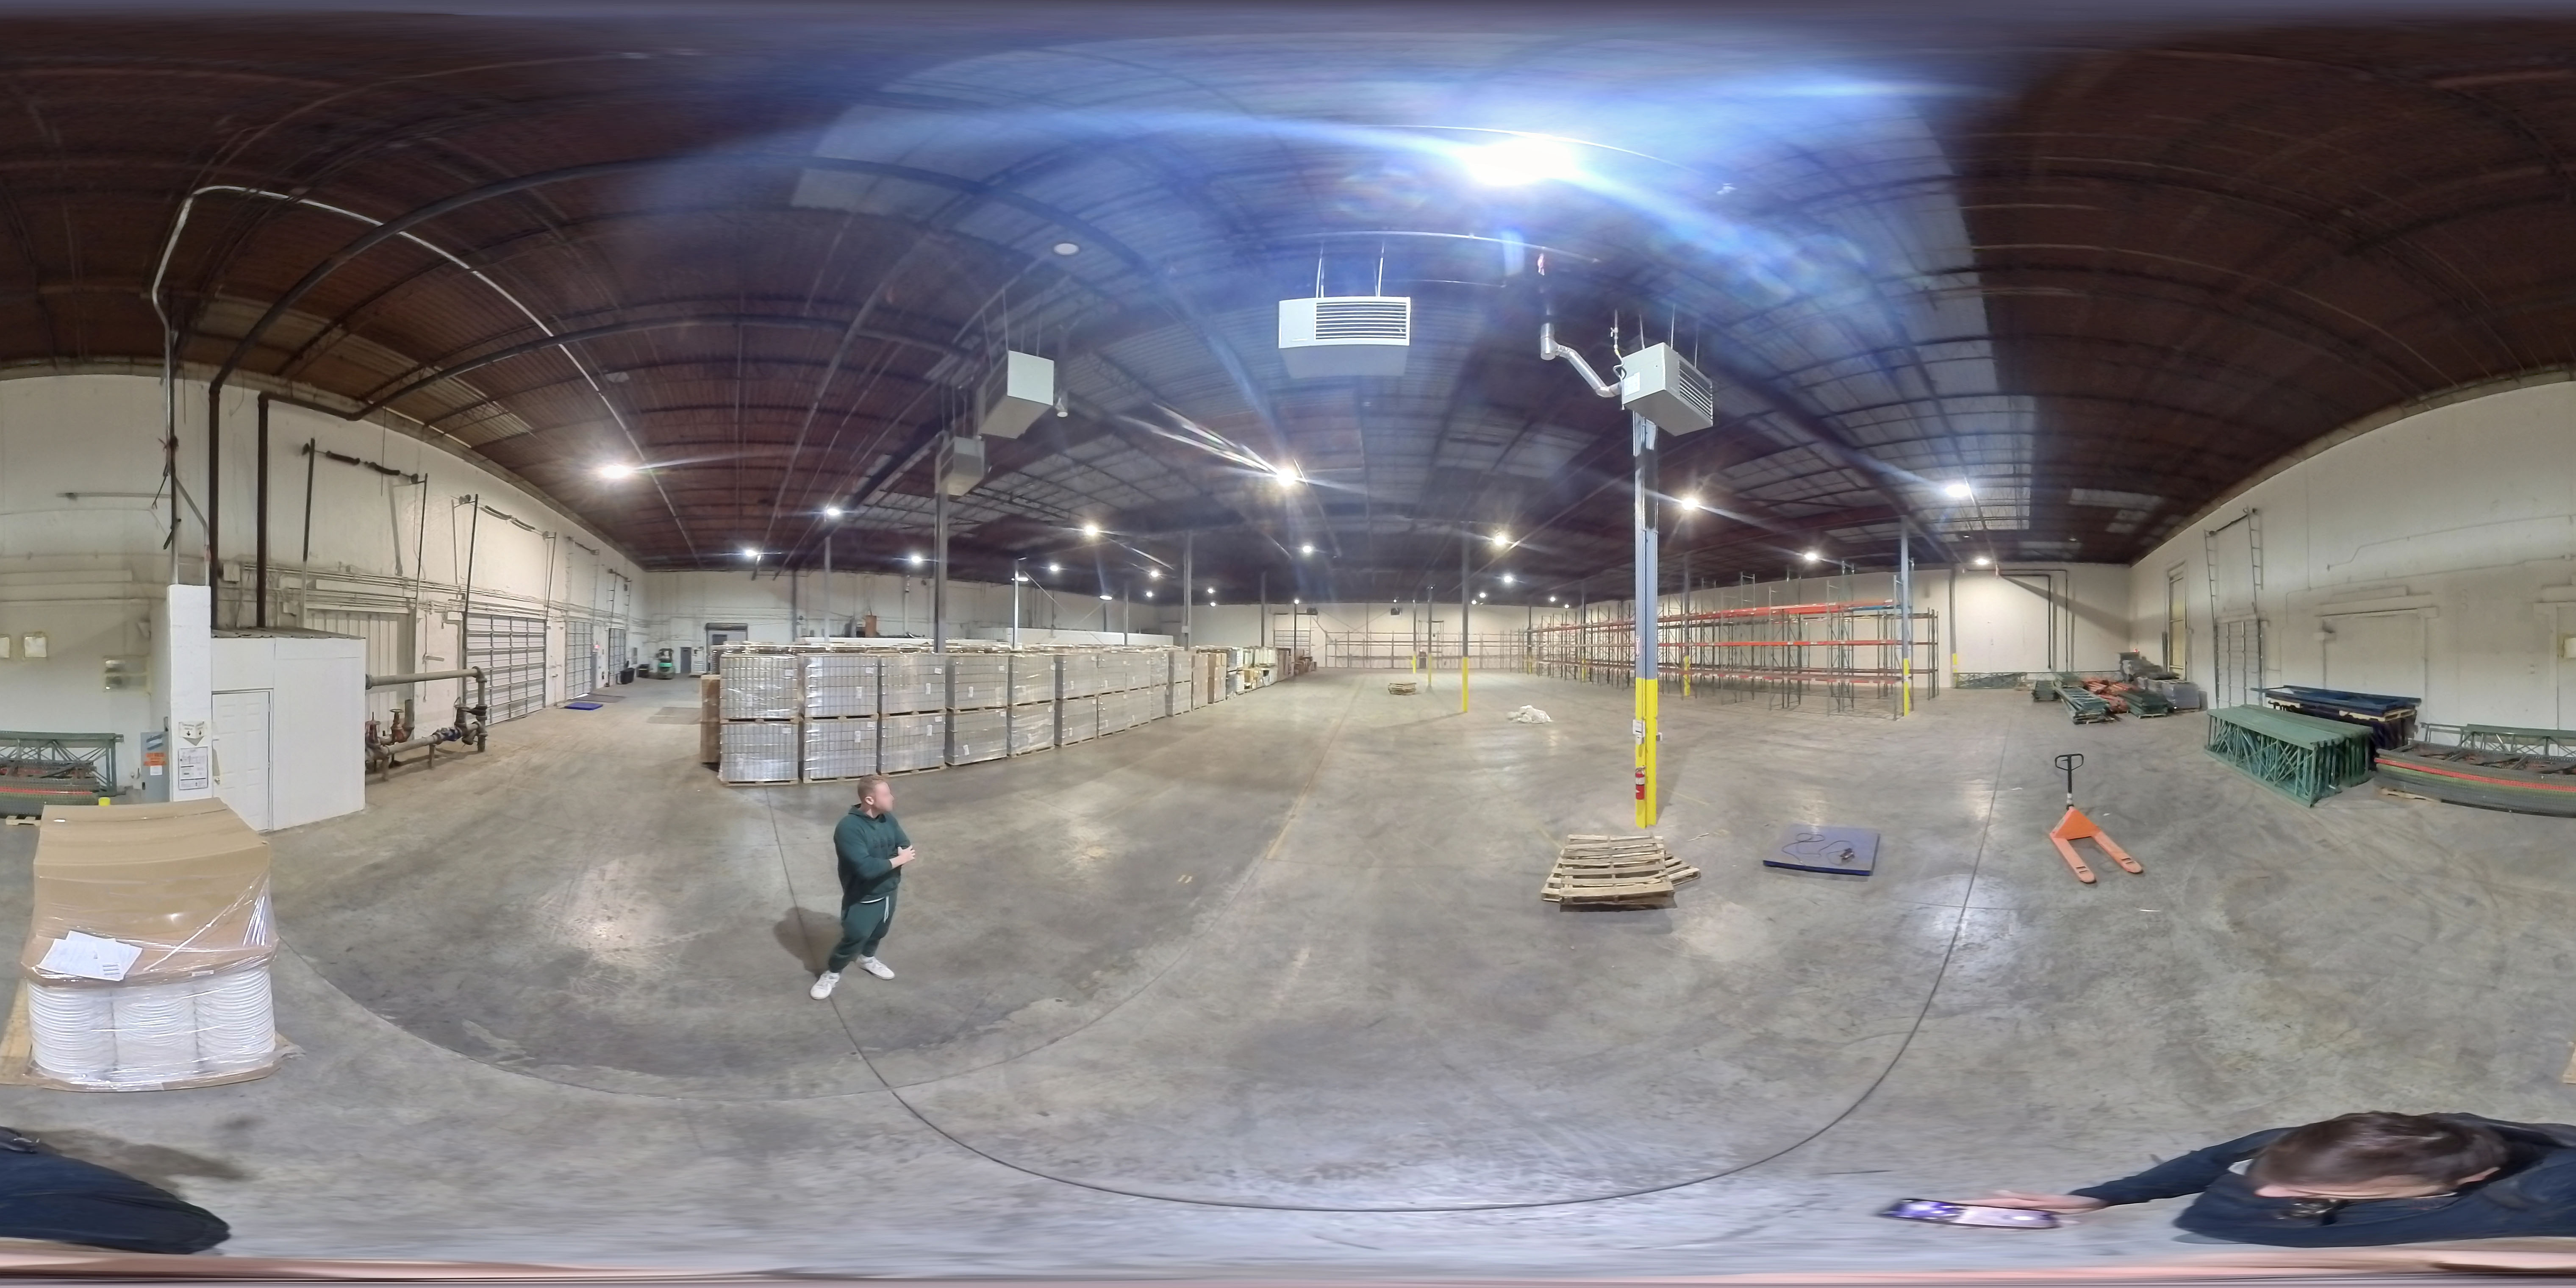
1 / 5 Photos
1235 - Taylor Warehouse
Taylor, MI — Warehouse
Specifications
Specs
80,000 sqft Building11 Dock Doors30' Clear Height14' Max Door Height15,000 lbs Floor Load
Storage
Dry Ambient
Certifications
FDA RegisteredISO 9001Food Grade
Utilities
Water & DrainInternet Included
Security
Security SystemVideo SurveillanceOn-Site Guards
Building
Office Space
Services
Overnight ParkingWMS: Extensiv
Facility Description
Storage allowed. 3PL services available, WMS available to tenants using services! Brand new racking has been installed recently, plenty of pallet positions for storage open Temp controlled. No auto work/vehicle storage. Available is space is not near drive in door. No hazardous materials. This is a Food Grade warehouse
Additional spaces:
- •pricing is $1.00 SQFT/MO for these spaces
- •Sink Room 477 SF (can be rented indivdually
- •Upper Room A 154 SF
- •Upper Room B 350 SF
Good For
General work in spaceE-commerce fulfillment
Not suitable for:Auto / mechanic work, Hazardous materials
Unusual or specialty uses are confirmed with the owner before any tour.
Operating Hours
Mon-Fri 8am-4pm
- Monday
- 8am – 4pm
- Tuesday
- 8am – 4pm
- Wednesday
- 8am – 4pm
- Thursday
- 8am – 4pm
- Friday
- 8am – 4pm
- Saturday
- Closed
- Sunday
- Closed
Approximate Location
Taylor, MI Area · Exact address provided after booking
Available Space
1,000 - 8,500 sqft
Minimum: 1,000 sqft
Rate
$0.91/sqft
All-in rate — no added service feessqft
Your monthly rent$910.00
Book a Tour
Prefer to text? SMS or call (424) 398-7782