1836 - Wapakoneta Warehouse
Wapakoneta, OH — Warehouse
Specifications
Specs
Storage
Access
Certifications
Utilities
Security
Building
Facility Description
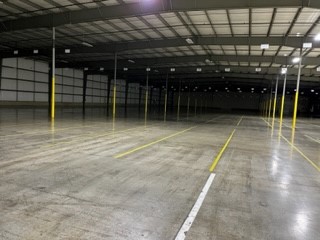
Premier 19,800 sq. ft. industrial venue built for high-capacity commercial success. This versatile space is exceptionally configured with 2 dock-high doors and 1 drive-in ground-level door. It boasts clear ceiling heights climbing to 20 feet alongside 10-foot roll-up doors, allowing for smooth, rapid transit of freight, stock, and large equipment.
Tailored to support thriving industries—from e-commerce fulfillment and 3PL warehousing to consumer products, apparel, and automotive—the site comes fully loaded with modern business essentials. Enjoy turnkey access to dedicated office space, overnight parking, high-speed internet, and specialty power. A comprehensive security system with continuous video monitoring keeps operations fully protected.
Good For
Unusual or specialty uses are confirmed with the owner before any tour.
Operating Hours
- Mon – Sun
- Open 24 Hours
Approximate Location
Available Space
20,000 - 90,000 sqft
Minimum: 20,000 sqft
Rate
$1.19/sqft
All-in rate — no added service feesPrefer to text? SMS or call (424) 398-7782