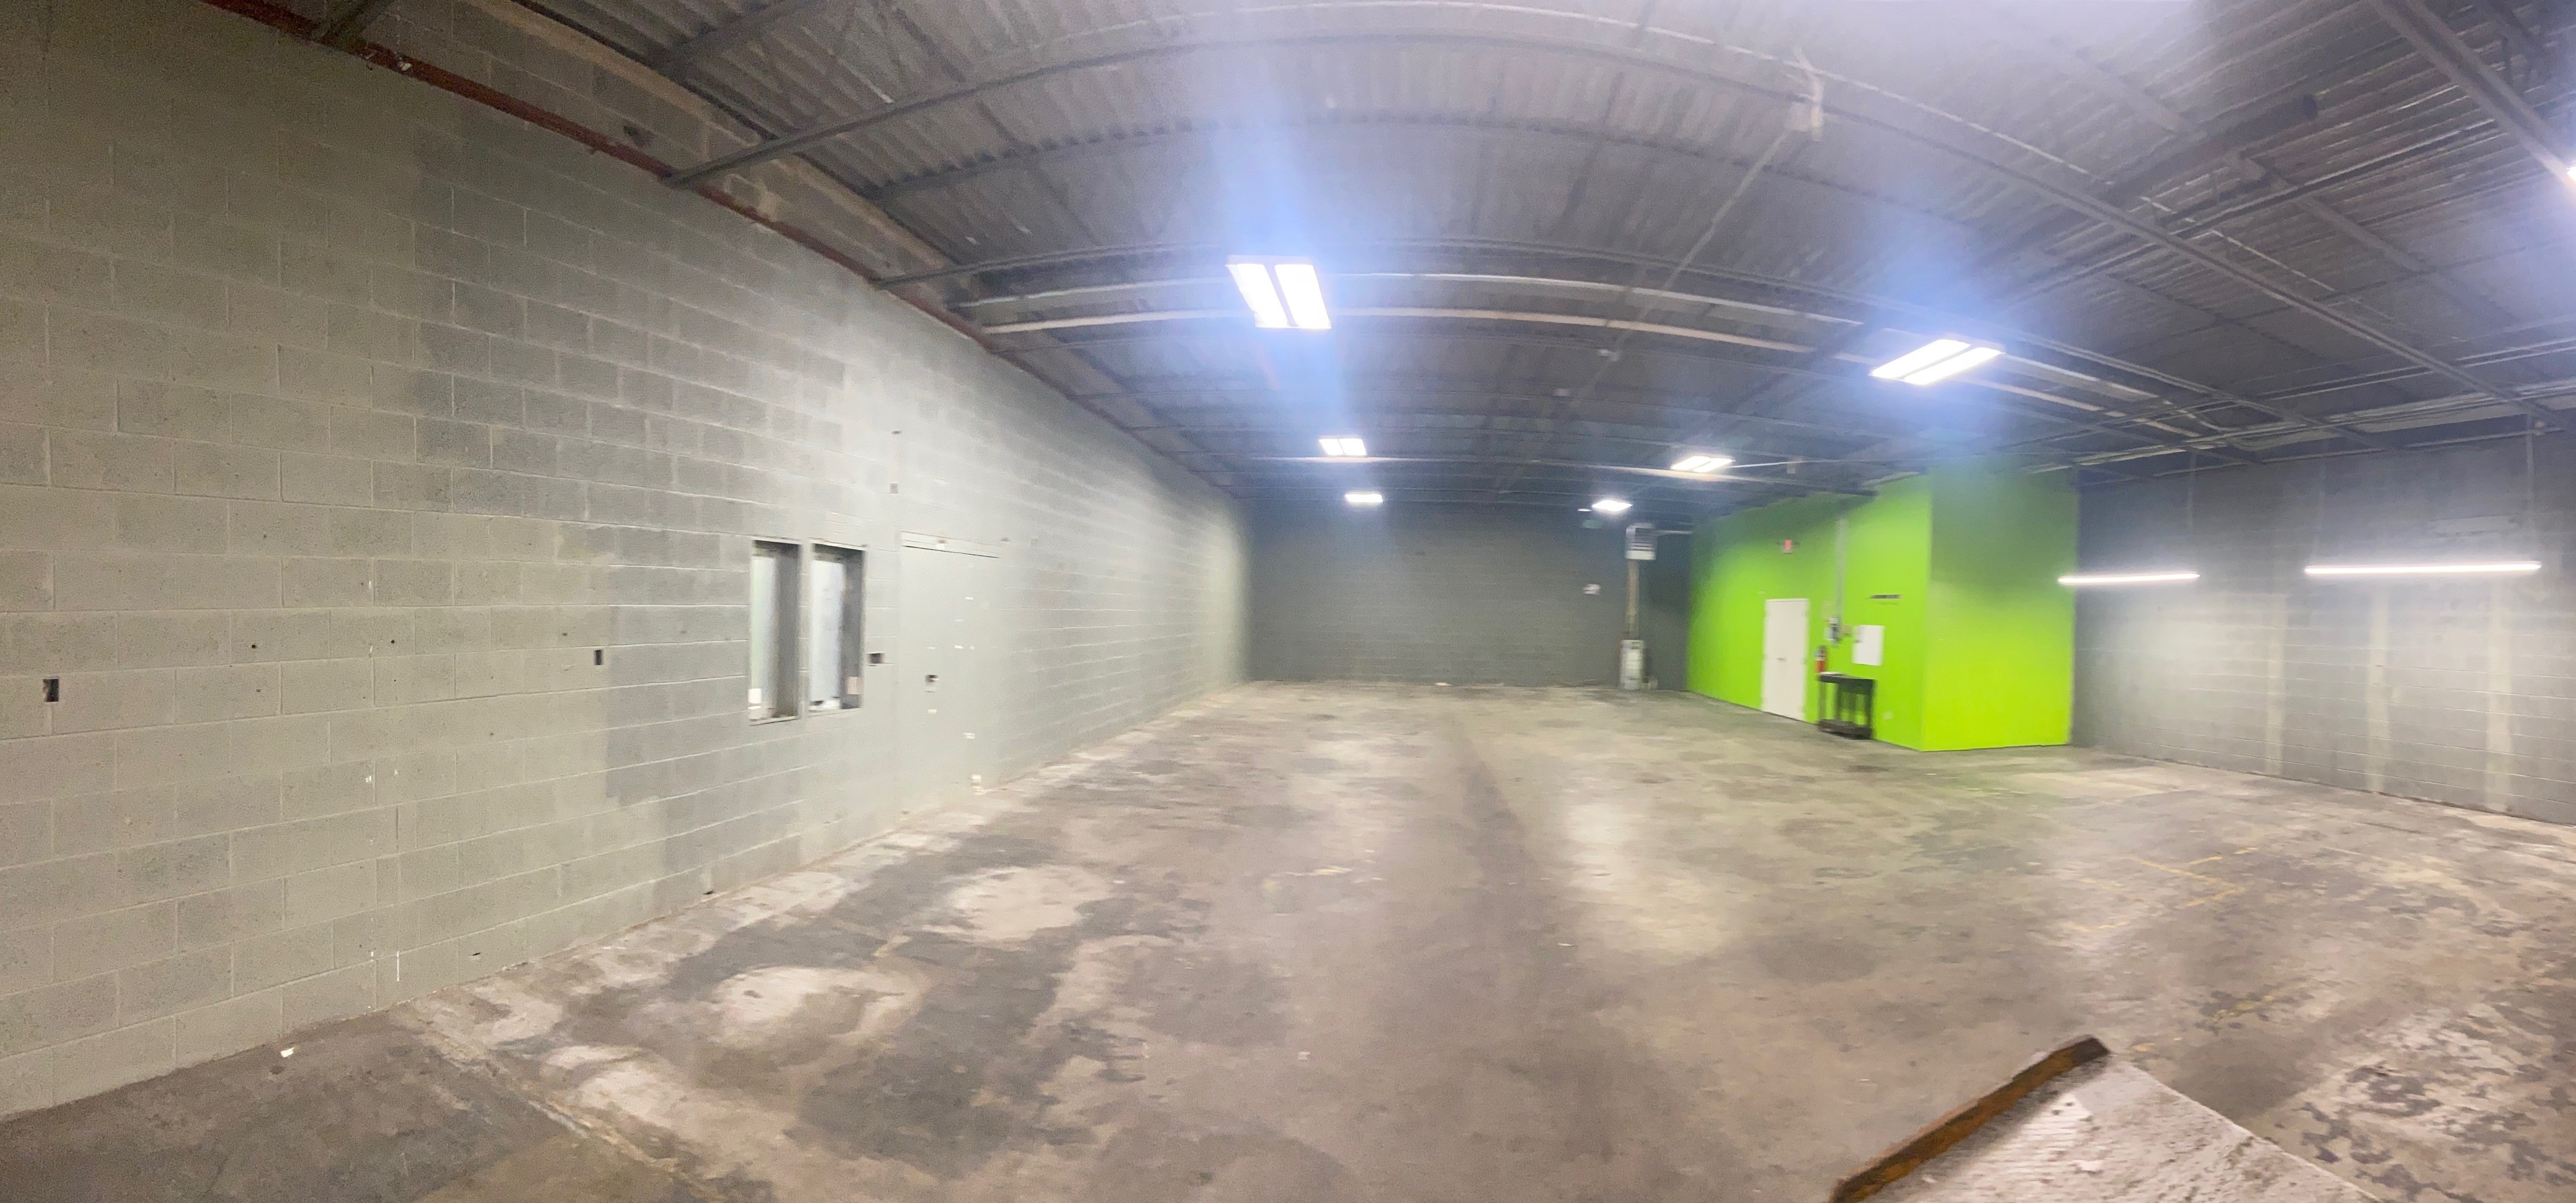
1 / 6 Photos
1873 - Big Rapids Warehouse 2
Big Rapids, MI — Warehouse
Specifications
Specs
18,000 sqft Building2 Dock Doors15' Clear Height12' Max Door Height
Storage
Dry Ambient
Access
24/7 AccessWeekend Access
Utilities
Internet Included
Building
Office Space
Services
Overnight Parking
Facility Description
Warehouse 1st Floor Street Level ADA Climate Rollup Electricity
- •Indoor Heated Warehouse Space With Minimal A/C. Conveniently Located Directly Across From the Loading Dock Door In the Rear Of the Building. Man Door And Roll Up Door. Access To Common Area Bathrooms. Tenant Pays For Gas And Electric. Subject To Landlord's Approval Of Credit, Space Use And Lease Term. Call For Details. 3456 Total Sq. Ft Inside the Suite. Additional warehouse space, office suites, and overnight parking available for an additional fee
Good For
Auto / mechanic workE-commerce fulfillmentSmall-business tenantsGeneral work in spaceMetal work / weldingWoodworking
Unusual or specialty uses are confirmed with the owner before any tour.
Operating Hours
- Mon – Sun
- Open 24 Hours
Approximate Location
Big Rapids, MI Area · Exact address provided after booking
Available Space
100 - 12,000 sqft
Minimum: 100 sqft
Rate
$0.80/sqft
All-in rate — no added service feessqft
Your monthly rent$80.00
Book a Tour
Prefer to text? SMS or call (424) 398-7782